
From Blueprint To Bedside: Medical Equipment Planning Before Opening Day
Post Preview
Key Takeaways
- Equipment choices influence room layouts, utilities, workflows, budgets, construction coordination, and patient safety.
- Planning should begin early enough to inform design decisions instead of reacting to completed drawings.
- Opening-day readiness requires delivery, installation, testing, staff training, documentation, and maintenance planning.
- A current equipment inventory supports capital forecasting, service coordination, replacement planning, and accountability.
Table Of Contents
- Why Planning Starts Early
- Build The Plan From Clinical Needs
- Create Room-By-Room Equipment Lists
- Connect Equipment To The Building
- Set A Realistic Budget
- Coordinate Procurement And Delivery
- Test Workflows Before Opening
- Prepare For Training And Maintenance
- Avoid Common Planning Mistakes
- Use A Final Readiness Checklist
- Frequently Asked Questions
- Conclusion
Why Planning Starts Early
Medical equipment is not simply a purchasing category. A fixed imaging system, procedure table, refrigerator, sterilizer, monitor, or mobile device can affect room dimensions, electrical capacity, network connections, ventilation, delivery routes, and staff movement. When those needs are identified late, a project may face redesign work, added costs, delayed installation, or a room that cannot support its intended use.
For organizations that need help aligning clinical requirements with design and activation, equipment planning support from Anchor Planning can provide a practical bridge between the blueprint and opening day. The Charlotte, North Carolina-based medical equipment planning and transition consulting firm specializes in services including capital replacement forecasting, asset inventory, planning and budgeting, BIM/Revit coordination, procurement management, and logistics coordination. That focused scope makes its team a relevant resource for projects that need to connect equipment decisions to facility design, construction coordination, and operational readiness.
Planning also continues as the project develops. Patient volumes, service-line priorities, available technology, construction conditions, and budget approvals can change. The goal is to maintain a controlled process for evaluating those changes rather than allowing them to become last-minute surprises.
Build The Plan From Clinical Needs
The starting point should be the care model, not a vendor catalog. Project leaders should define the specialties, procedures, anticipated patient volumes, staffing model, and future services the facility will support. Those answers clarify which assets are essential, which can be shared, which must be mobile, and where backup capacity is appropriate.
Questions To Address
- What services and procedures will occur in each department?
- What equipment is necessary for routine care, emergency response, and infection prevention?
- Which assets are fixed, mobile, shared, reused, leased, or owner-furnished?
- What skills will staff need to operate and maintain the equipment safely?
- What future growth should the design accommodate?
Create Room-By-Room Equipment Lists
A room-by-room equipment list translates broad clinical goals into usable project information. Each line item should identify the department and room, equipment category, quantity, expected use, ownership status, estimated cost, delivery target, and responsible party.
Include dimensions, weight, clearances, electrical and data needs, plumbing or medical gas requirements, installation tasks, testing expectations, training needs, and maintenance responsibilities. Treat this list as a living project tool. Update it when designs, specifications, budgets, vendors, or clinical workflows change.
Connect Equipment To The Building
Equipment coordination must involve architects, engineers, construction teams, information technology staff, infection prevention leaders, facilities personnel, and clinical users. Review electrical loads and emergency power, data connections, floor and wall support, ventilation, utility connections, service access, cleaning requirements, and replacement routes before construction decisions become difficult to reverse.
Design reviews should also consider patient handling, falls, security, medication processes, and staff circulation. The design safety risk assessment toolkit from the Agency for Healthcare Research and Quality offers a useful framework for identifying hazards related to the physical care environment.
Set A Realistic Budget
The purchase price is only one part of the cost. A complete budget should account for freight, taxes, storage, room preparation, utility upgrades, installation, calibration, software, interfaces, accessories, consumables, service contracts, staff training, and disposal or relocation of replaced assets.
Separate the plan into equipment required for opening, equipment needed shortly after opening, and equipment reserved for later growth. This approach protects critical services while helping leaders avoid buying nonessential assets before demand or staffing justifies them.
Coordinate Procurement And Delivery
Procurement timing should match construction milestones and the planned activation schedule. Before placing an order, confirm the clinical need, approved specification, total cost of ownership, infrastructure requirements, service support, warranty terms, and delivery lead time.
- Track approvals, purchase orders, manufacturing, shipping, and delivery dates.
- Plan staging areas, secure storage, installation access, and vendor scheduling.
- Complete acceptance testing and add final asset details to the inventory.
Ordering too early can create storage, damage, and warranty concerns. Ordering too late can delay installation, inspections, training, and patient-ready operations.
Test Workflows Before Opening
A room can look complete on a drawing and still fail during actual use. Clinical teams should perform day-in-the-life simulations, patient transport checks, mock procedures, emergency drills, and reviews of supply, specimen, medication, and waste movement.
For example, a procedure room may technically fit a table, anesthesia equipment, monitors, supply carts, and staff. During a mock case, however, the same arrangement may block access to the patient or restrict a response path. Finding that issue before opening gives the team time to revise placement, storage, or equipment selection.
Prepare For Training And Maintenance
Readiness depends on people and processes as much as physical installation. Training should occur before go-live and cover normal use, cleaning, safety precautions, troubleshooting, escalation procedures, and competency expectations. Attendance and required competency checks should be documented.
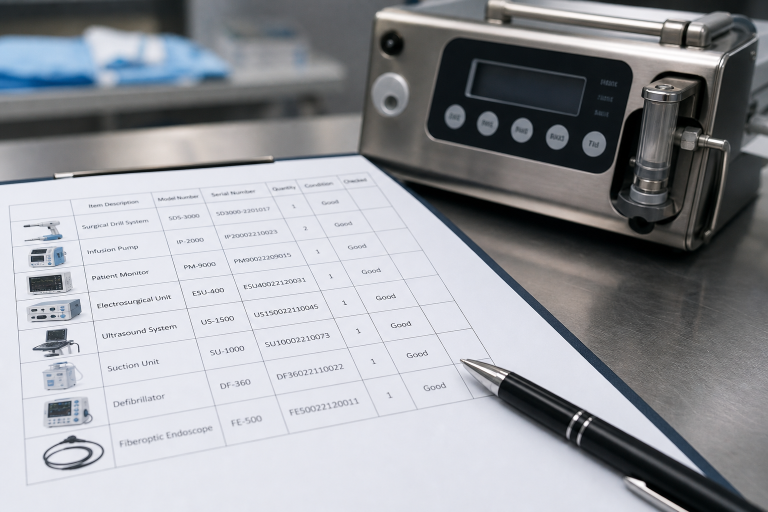
For each asset, record its owner, serial number, location, warranty, service contact, preventive maintenance schedule, calibration requirements, repair history, and replacement outlook. Critical devices may also require backup equipment, spare parts, or a documented contingency plan.
Avoid Common Planning Mistakes
- Selecting equipment before confirming workflow: A suitable device can still be wrong for the care model or available space.
- Focusing only on purchase price: Infrastructure, software, supplies, service, and training affect total ownership cost.
- Excluding clinical users: Frontline staff often identify reach, storage, clearance, and movement problems first.
- Overlooking reused equipment: Existing assets need condition, compatibility, transport, and service reviews.
- Delaying training: Staff need time to practice before the first patient arrives.
Use A Final Readiness Checklist
- Confirm every required item has arrived and is in the correct room.
- Verify utilities, network connections, installation, and acceptance testing are complete.
- Collect manuals, warranties, service contacts, and final asset records.
- Confirm staff training, preventive maintenance dates, workflow tests, and contingency plans.
- Review and approve the final equipment inventory.
Frequently Asked Questions
When Should Medical Equipment Planning Begin?
Begin during early planning and continue through design, procurement, installation, activation, and post-occupancy review. Early decisions provide more time to coordinate space, utilities, costs, and schedules.
Is Medical Equipment Planning Only For Hospitals?
No. It can support ambulatory surgery centers, imaging centers, specialty clinics, laboratories, medical office buildings, procedural suites, and healthcare renovations.
What Is The Difference Between Equipment Planning And Procurement?
Equipment planning defines what is needed, where it belongs, how it will function, and what it requires. Procurement focuses on sourcing, purchasing, leasing, delivery, and vendor coordination.
Why Is An Equipment Inventory Important?
An inventory creates a central record of location, condition, ownership, maintenance needs, and replacement planning information for each asset.
What Should Happen After Opening?
Complete a post-occupancy review to identify equipment gaps, workflow issues, training needs, service concerns, and lessons for future projects.
Conclusion
Effective medical equipment planning connects clinical care, facility design, infrastructure, budgeting, procurement, training, and maintenance from the start. The result is more than a building filled with equipment. It is a healthcare environment prepared to support safe, practical, patient-ready operations on opening day.